
BEFORE AND AFTER – A Serene, Sophisticated Primary Suite — DESIGNED

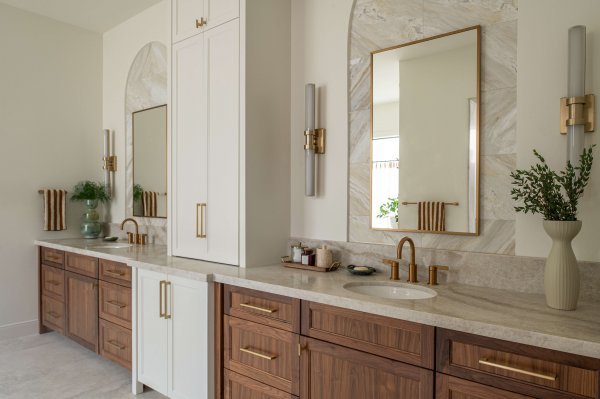
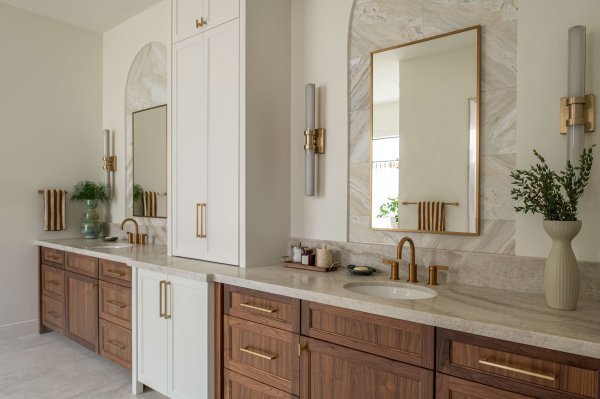
The primary suite of this whole house remodel has a lovely serene look that will have you ready to tackle your bedroom, bathroom and closet remodel!
(Or to call a designer, like me, who can design it all for you. 🙂
Architectural planning, finish selection – hand selecting slabs and tiles, detailing, lighting selections w/placement, cabinetry design and layout, furnishings including window treatments, rugs and art, along with unique design solutions specifically for your project…..that’s what a designer does and that’s what was done for this project.
Let’s take a look at where we started….
Primary Bathroom
I’m going to start with the bathroom here, because this was where the design started for this space. One of the items I wanted to address was the huge wrap around counter and mirror which really dates this room. A big deck mounted tub was not desired here and the contrasting black color was a little too harsh for my client.
Although we didn’t make big drain location changes, we knew this would be a full gut reno. The house was available to start demo right away and I was designing major areas first to get them going with something. Kitchens and primary bathrooms are usually addressed early on as they tend to have bigger budgets and so many decisions need to be made.