

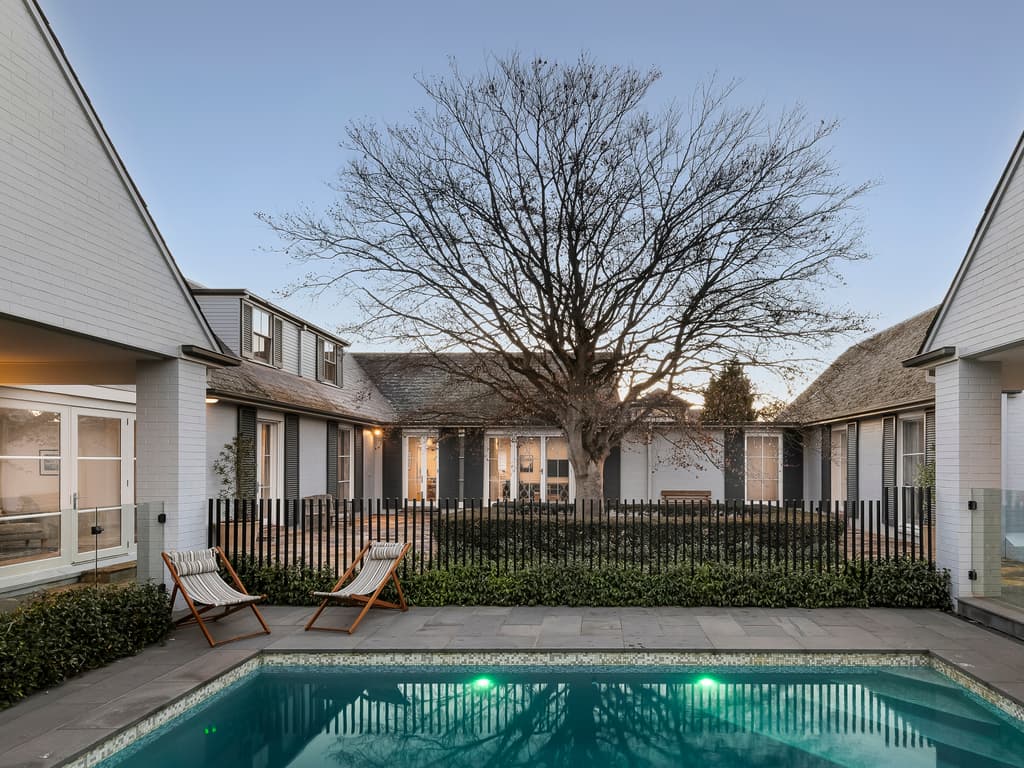

A beech tree is the centrepiece of 10 Layton Cres, Newtown’s courtyard design.
Built in 1967, this “typical” McGlashan Everist courtyard-designed home has been extensively renovated and extended to create contemporary living spaces while honouring its original design.
“To be sympathetic to the original house, not just an extension” was the instruction given by the vendor and formed a critical part of the brief when commencing the updates.
The renovation at 10 Layton Cres, Newtown, was led by Watson Young Architects, with building works by Occman Homes and landscaping by Robinson Landscapes. The work was completed in 2019.
RELATED: Historic Great Ocean Road farm listed for $9m
Geelong defies slump as house prices lift
Dream city digs emerge from rundown Geelong site
During the process, the floor plan changed significantly, resulting in a home that is one of a kind and versatile, according to the vendor.
“The house, originally three bedrooms, was updated to five, including a new master wing,” the vendor explains.
Within a dual-level floorplan, the home offers sophisticated living, dining and kitchen spaces, as well as a bar and a separate study.
The lower ground floor has two garages.
The renovated kitchen includes a butler’s pantry and ample storage.
Timber floors feature through the living areas.
Established trees surround the privately positioned house.
“Because of the scale and the flexible floor plan, it really is one of the more unique family offerings in Geelong,” the vendor says.
“Because of the multiple living zones and the car accommodation, it can facilitate families at all stages of life.”
Quality materials, including Caesarstone surfaces and Scandinavian Flooring timber floors, add warmth. The kitchen, with a butler’s pantry, Miele oven, steam oven, speed oven, integrated fridge and freezer, ice maker, and zip tap, would impress any home cook.
The main bedroom suite is also striking – large in scale, with a walk-in wardrobe, an ensuite, a bathtub, and its own veranda.
But perhaps the most spectacular feature of the home’s layout and design is the golden beech tree in a courtyard, around which the home is arranged, creating a sense of romance and scenery that changes with the seasons.
All the pavilions have a view of the central golden beech tree.
The main bedroom has a concealed walk-in wardrobe and ensuite.
The house has five bathrooms.
“The house has floor-to-ceiling windows overlooking the central courtyard and its magnificent golden beech tree from all pavilions,” says the vendor.
The property also has established landscaped gardens and paving, a new pool, and a pool house with a kitchen, bathroom, and outdoor entertainment area.
Another covered outdoor zone sits alongside the pool and connects to the home via bi-fold doors, offering more options.
The property’s Newtown location is another drawcard, suiting families and those commuting to Melbourne.
“This home is located in one of the most sought-after pockets of Newtown,” says the vendor. “(It is) central to leading schools, while also being accessible to freeway entrances to Melbourne and the Bellarine Peninsula.”
Abercromby, Armdale agent Sam Goddard is handling the expression of interest campaign for 10 Layton Cres, Newtown. Offers close on October 13, with price hopes of $4.2m to $4.5m.