
Inside a stunning Corona del Mar beach house with relaxed coastal style

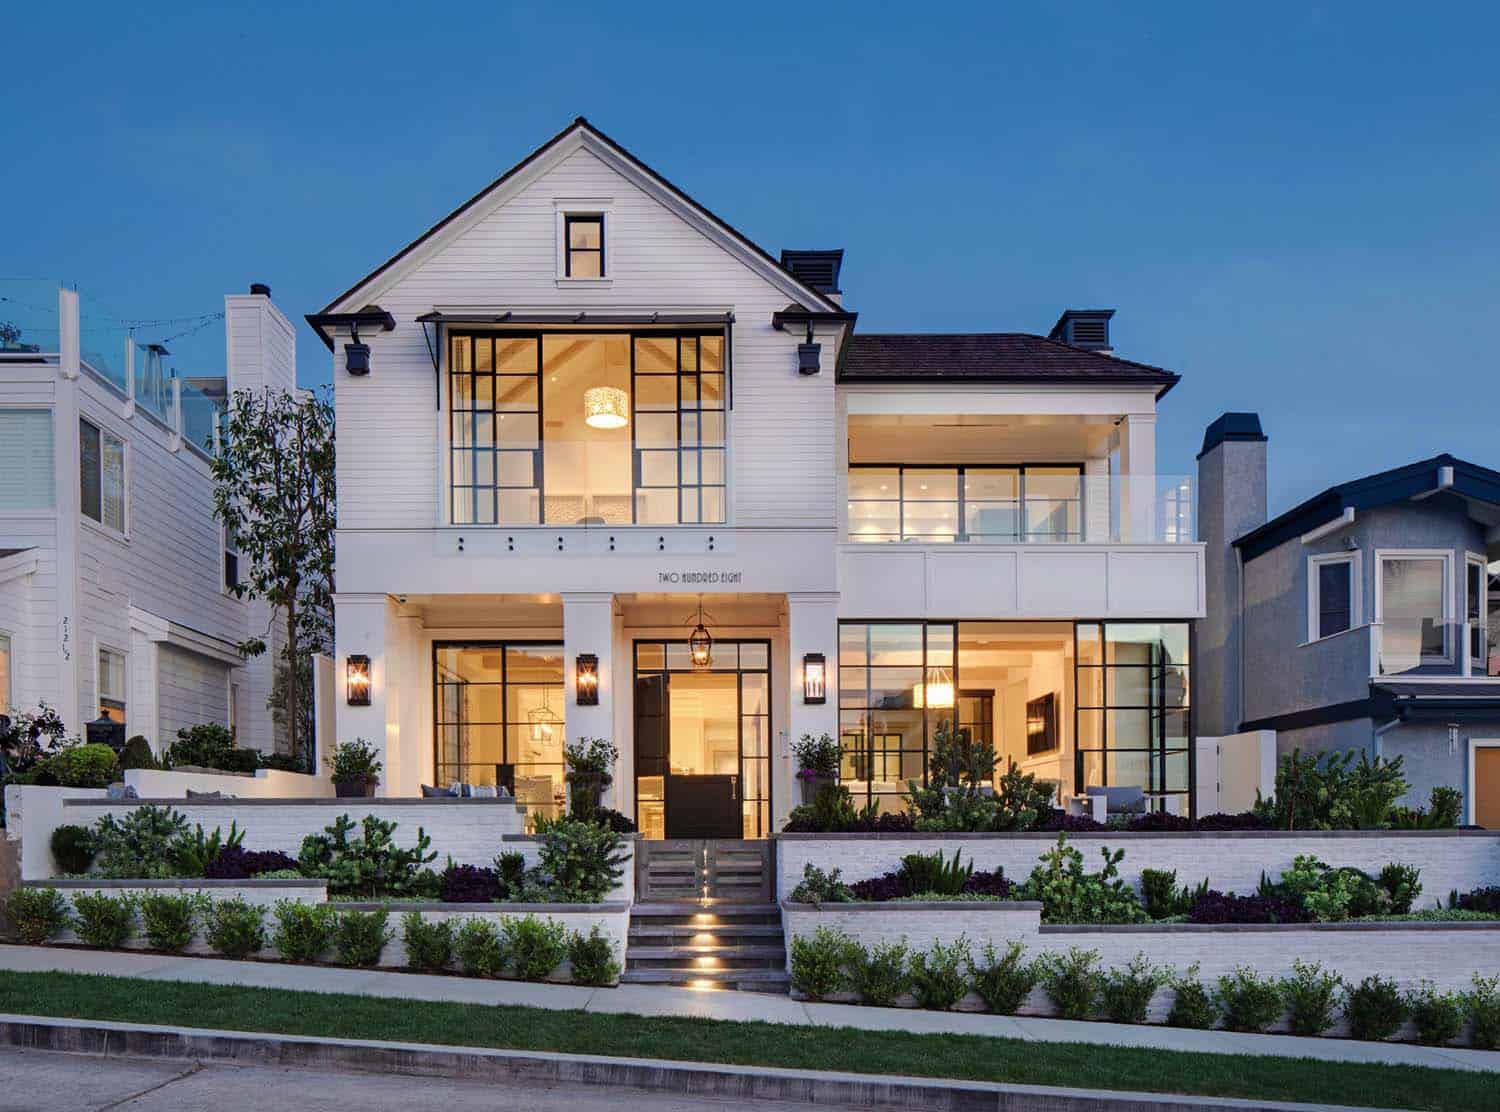

Located in Corona del Mar, California, this inviting beach house by Brandon Architects and Patterson Custom Homes combines timeless coastal style with beautifully designed indoor-outdoor living spaces. The 3,013-square-foot home features white siding, steel windows, Dutch doors, whitewashed brick garden walls, lush landscaping, and bright, airy interiors.
Inside, Churchill Designs blends a soft coastal palette with elegant finishes and comfortable furnishings, creating a relaxed yet sophisticated atmosphere throughout. From the welcoming living spaces and the kitchen with its Calacatta gold quartzite island to the bedrooms, bathrooms, and outdoor areas, take a look through this inspiring Corona del Mar beach house tour.
Project Details
Location: Corona del Mar, California
Architect: Brandon Architects
Builder: Patterson Custom Homes
Interior Design: Churchill Designs
Size: 3,013 square feet
Style: Coastal beach house

What We Love About This Home
This Corona del Mar beach house combines a relaxed coastal palette with elegant, timeless details. We love the white siding, steel windows, and Dutch doors, along with the whitewashed brick garden walls, the bright interiors, and the beautifully detailed kitchen. Large windows and doors create a wonderful connection between the indoor and outdoor spaces, while lush landscaping and inviting patios make the most of Southern California living.
Tell Us: Are there any details in this beach house you would have liked done differently, or is it coastal perfection? Please tell us in the Comments!
Note: Check out a couple of other fabulous home tours that we have featured here on One Kindesign in the state of California: This stunning Corona Del Mar house blends indoor outdoor living and This breezy Newport Beach coastal home was designed for chic entertaining.

The interiors continue the home’s relaxed coastal character with crisp white finishes, natural textures, and a soft, neutral color palette. Large windows and glazed doors fill the living spaces with natural light and create a seamless connection to the landscaped outdoor areas.
Throughout the home, thoughtful details add character, from the statement lighting and custom kitchen finishes to the comfortable bedrooms and inviting outdoor spaces.


RELATED: Stunning modern coastal home with inspiring details in Corona del Mar

Covered Balcony with Integrated Heaters

Home Office with Charcoal Built-In Cabinets
The office has charcoal built-in cabinets on both sides of a steel-framed window, with a slatted whitewashed desk in the middle. Two armchairs with hide upholstery face the desk, and floating shelves hold family photos.


RELATED: Southern California beach house with a fresh take on casual decor

Indoor-Outdoor Courtyard Patio
The courtyard sits between the living room and kitchen, so both rooms open onto it. It has wicker seating, a concrete coffee table, a dining table, and a built-in grill.

Above: Exterior paint color is Simply White OC-117 | Benjamin Moore.


Coastal Living Room with a Whitewashed Brick Fireplace
The living room has exposed wood beams, a whitewashed brick fireplace, and two white sectionals. Steel-framed glass walls on both sides bring in light and views of the courtyard and the ocean beyond.


Coastal Kitchen with Hammered Metal Pendants
A long white island with a farmhouse sink sits under a coffered ceiling and two hammered metal pendants. The range hood is white with brass straps, and a stainless refrigerator and wall oven fill the back wall. The kitchen opens to the courtyard through a folding wall.


Above: The light fixtures over the island are the Syllabus Pendant in nickel by Currey & Company.

Above: Perimeter countertops are the Neolith Fusion Collection Pietra Di Luna Silk, Honed.


Above: The island countertop is a Calacatta gold quartzite, polished with a 2″ miter edge — Neolith. The sink is the Blanco Cerana. Hardware is by Restoration Hardware.
Courtyard Dining Area with Steel-Framed French Doors

RELATED: Cape Cod inspired home with beautiful Bayfront views in Newport Beach
Open Living Room with Sliding Glass Doors to the Courtyard


Beach House Dining Room with White Finishes
The dining room seats ten, with upholstered chairs around a long wood table and a linear lantern chandelier overhead. Wood beams and a large steel-framed window match the rest of the main floor.

Above: The interior paint color throughout this home is White Dove OC-17 | Benjamin Moore. The ceiling and trim paint color is Simply White OC-117 | Benjamin Moore.
Beach House Bedrooms with Steel-Framed Windows
One bedroom opens to the courtyard through steel-framed French doors. Another has a white bed hung from thick rope under a vaulted shiplap ceiling. The owner’s bedroom has exposed wood beams and a whitewashed brick fireplace.


Spa-Inspired Coastal Bathroom
The owner’s bathroom has a freestanding tub with a floor-mounted filler under a steel-framed window. It also has a white double vanity with a makeup seat and gray geometric floor tile.

RELATED: Luminous coastal chic home features breezy living in Newport Beach

Coastal Style Laundry Room

Courtyard Seating and Glass Doors to the Living Room


Staircase with Black Metal Railings

Upstairs Hallway with Glass Walls to the Covered Deck

Rooftop Deck with Ocean Views
The covered deck has a gray sectional, a striped awning, and a ceiling heater. A door leads up to an open roof terrace with a fire pit, swivel armchairs, a hot tub, and an outdoor kitchen.


Corona del Mar Beach House Exterior
The front of the house has white lap siding, black steel windows, and a black Dutch door under a covered entry with lantern sconces. Terraced whitewashed brick walls and a sunken fire pit lounge sit between the house and the sidewalk.


FAQ Section
Who designed this Corona del Mar beach house?
Brandon Architects designed it, Patterson Custom Homes built it, and Churchill Designs did the interiors.
How big is the house?
It is 3,013 square feet.
What paint colors were used?
The exterior is Benjamin Moore Simply White OC-117. The interior walls are White Dove OC-17, with Simply White on the ceilings and trim.
What are the kitchen countertops?
The perimeter counters are Neolith Pietra Di Luna Silk in a honed finish. The island is Calacatta Gold quartzite with a 2-inch mitered edge.
Does the house have outdoor living space?
Yes. It has a courtyard with a grill and dining area, a covered deck, and a rooftop terrace with a fire pit and hot tub.
Is the exterior brick?
No. The walls are white lap siding. The brick is whitewashed and used for the garden walls, planters, courtyard planter, and fireplaces.
PHOTOGRAPHER Chad Mellon Photographer


